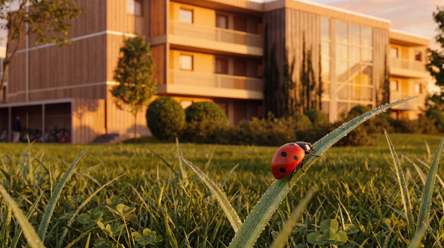
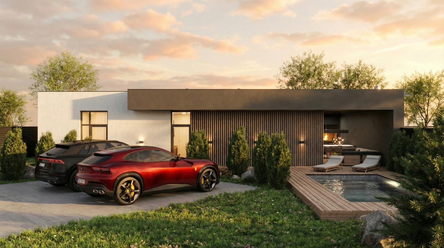
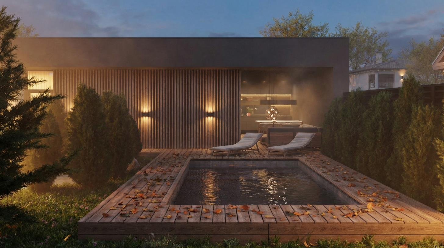
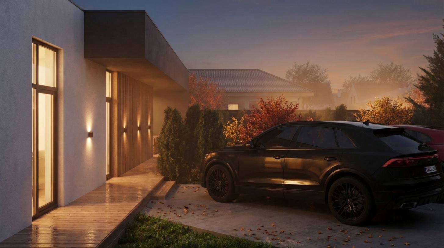
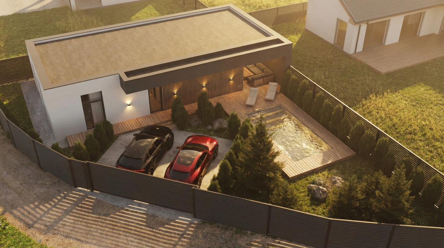
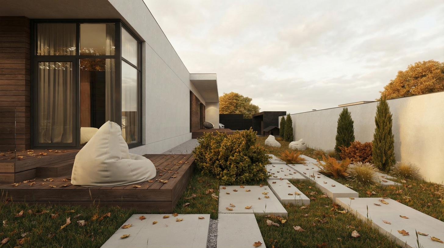
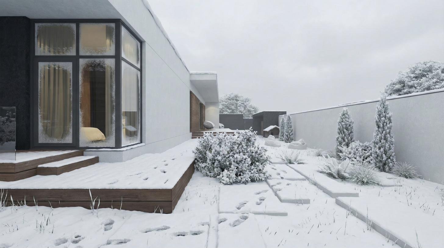
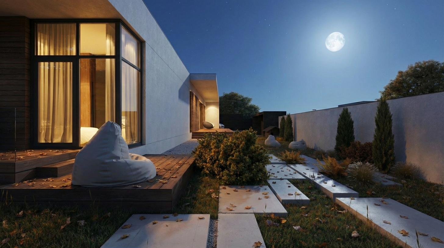
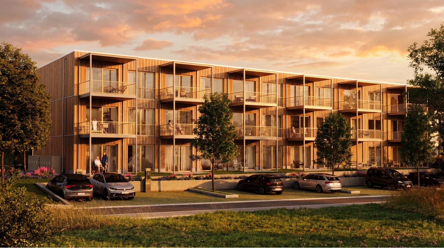
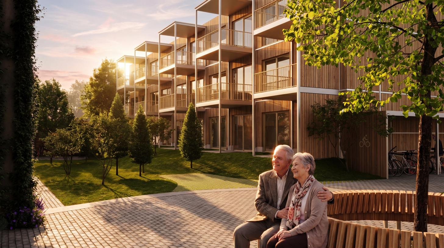
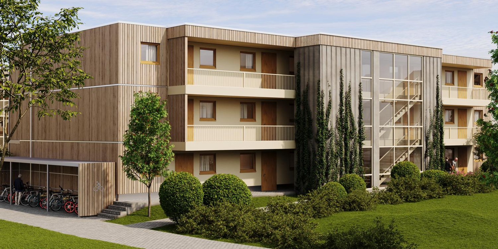
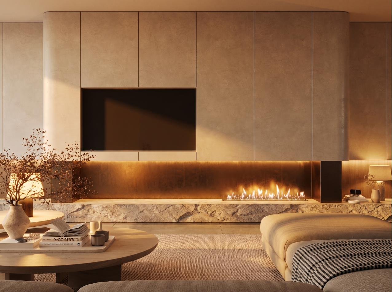
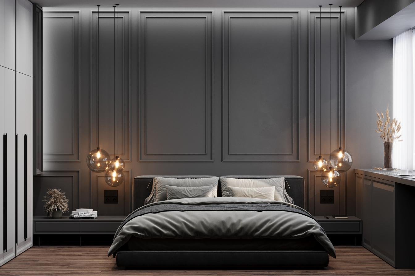
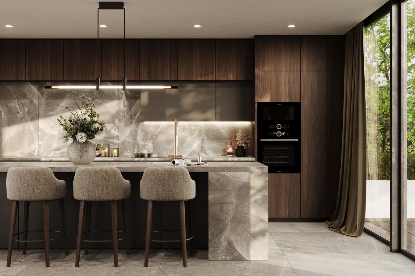
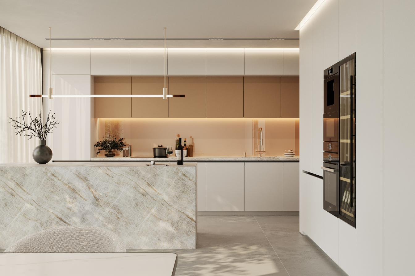
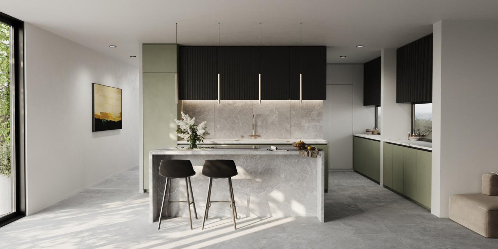
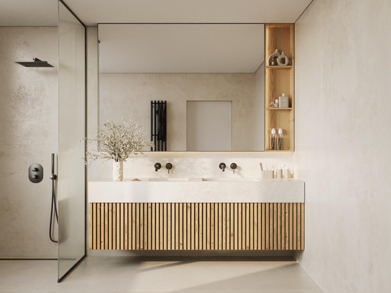
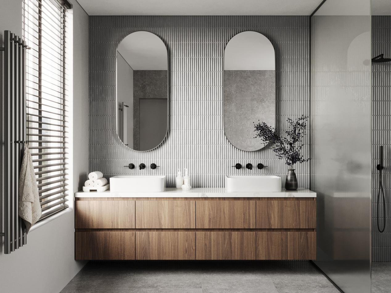
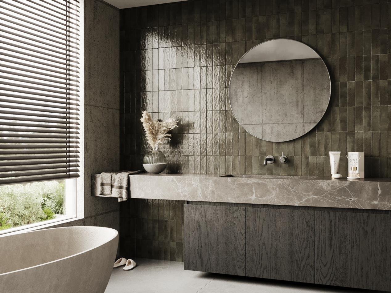
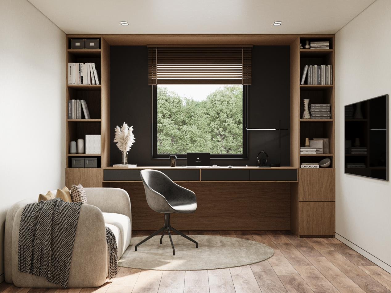
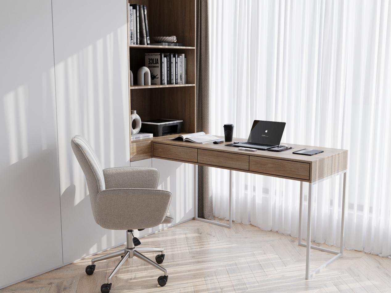
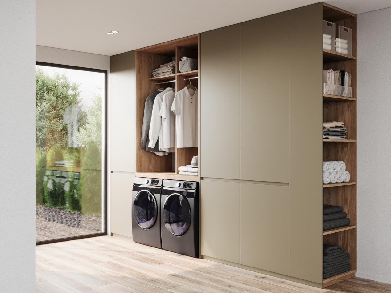
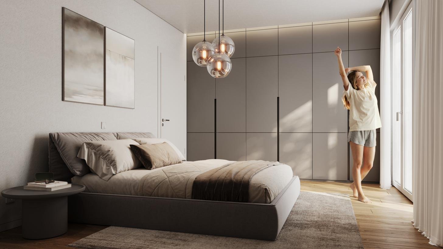
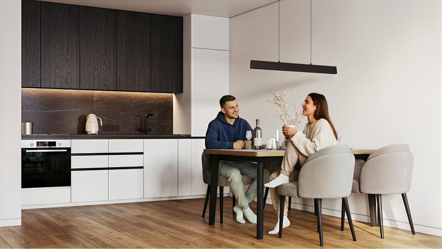
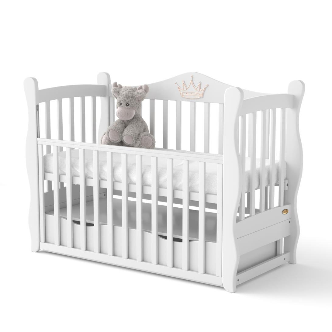
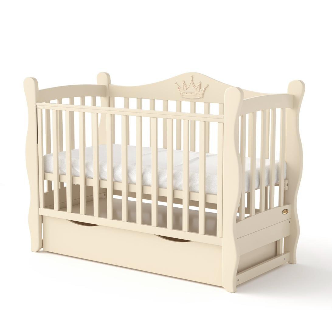
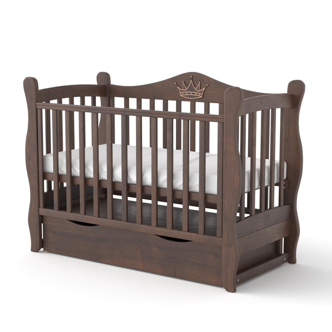
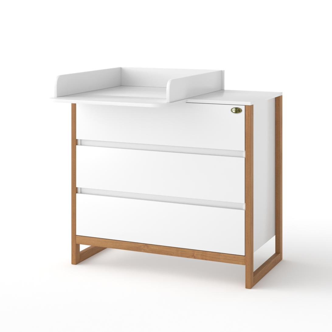
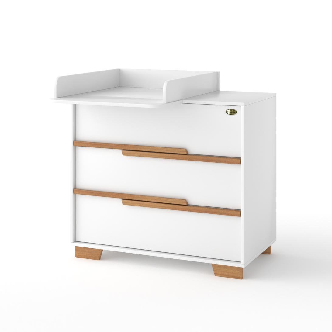
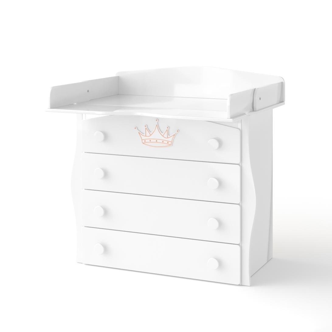
I work in architectural visualization with a focus on what stays hard to fake: geometry that matches the CAD, materials that behave, and a series of frames that hold the same light from first sketch to final approval.
Where it counts, I keep control. Clean geometry, no drifting windows, consistent angles across a set. AI sits in my pipeline as a post-production accelerator — environment, atmosphere, faster iterations — not as a shortcut that breaks what was already signed off.
Residential and multi-family exteriors, interiors, product renders and animation, for studios and developers who care about the difference.
Experience
7+ years
architectural viz
Toolset
3ds Max
Corona Renderer
Clients
DACH · US
Australia